WINDOWS & DOORS / SLIDING DOORS
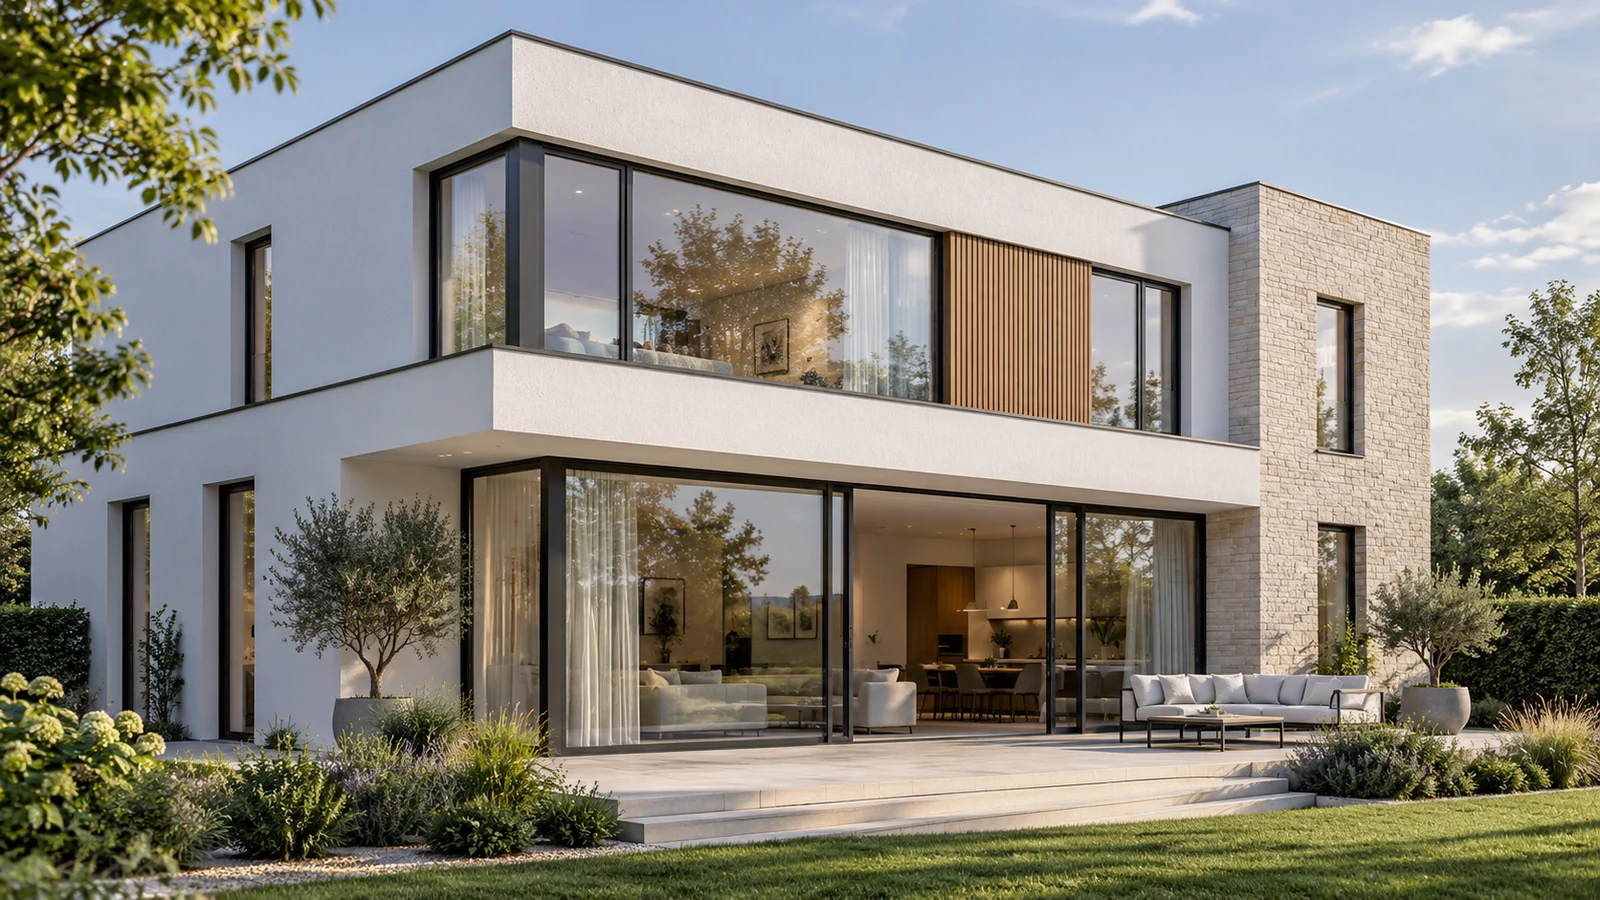
Aluminium Sliding Doors
Start with your opening layout, then review the system, glazing and compatible hardware for your project.
01 / OPTIONS
Sliding Door Options
Review WNSD85 below. Configurations are confirmed for the selected system and project.
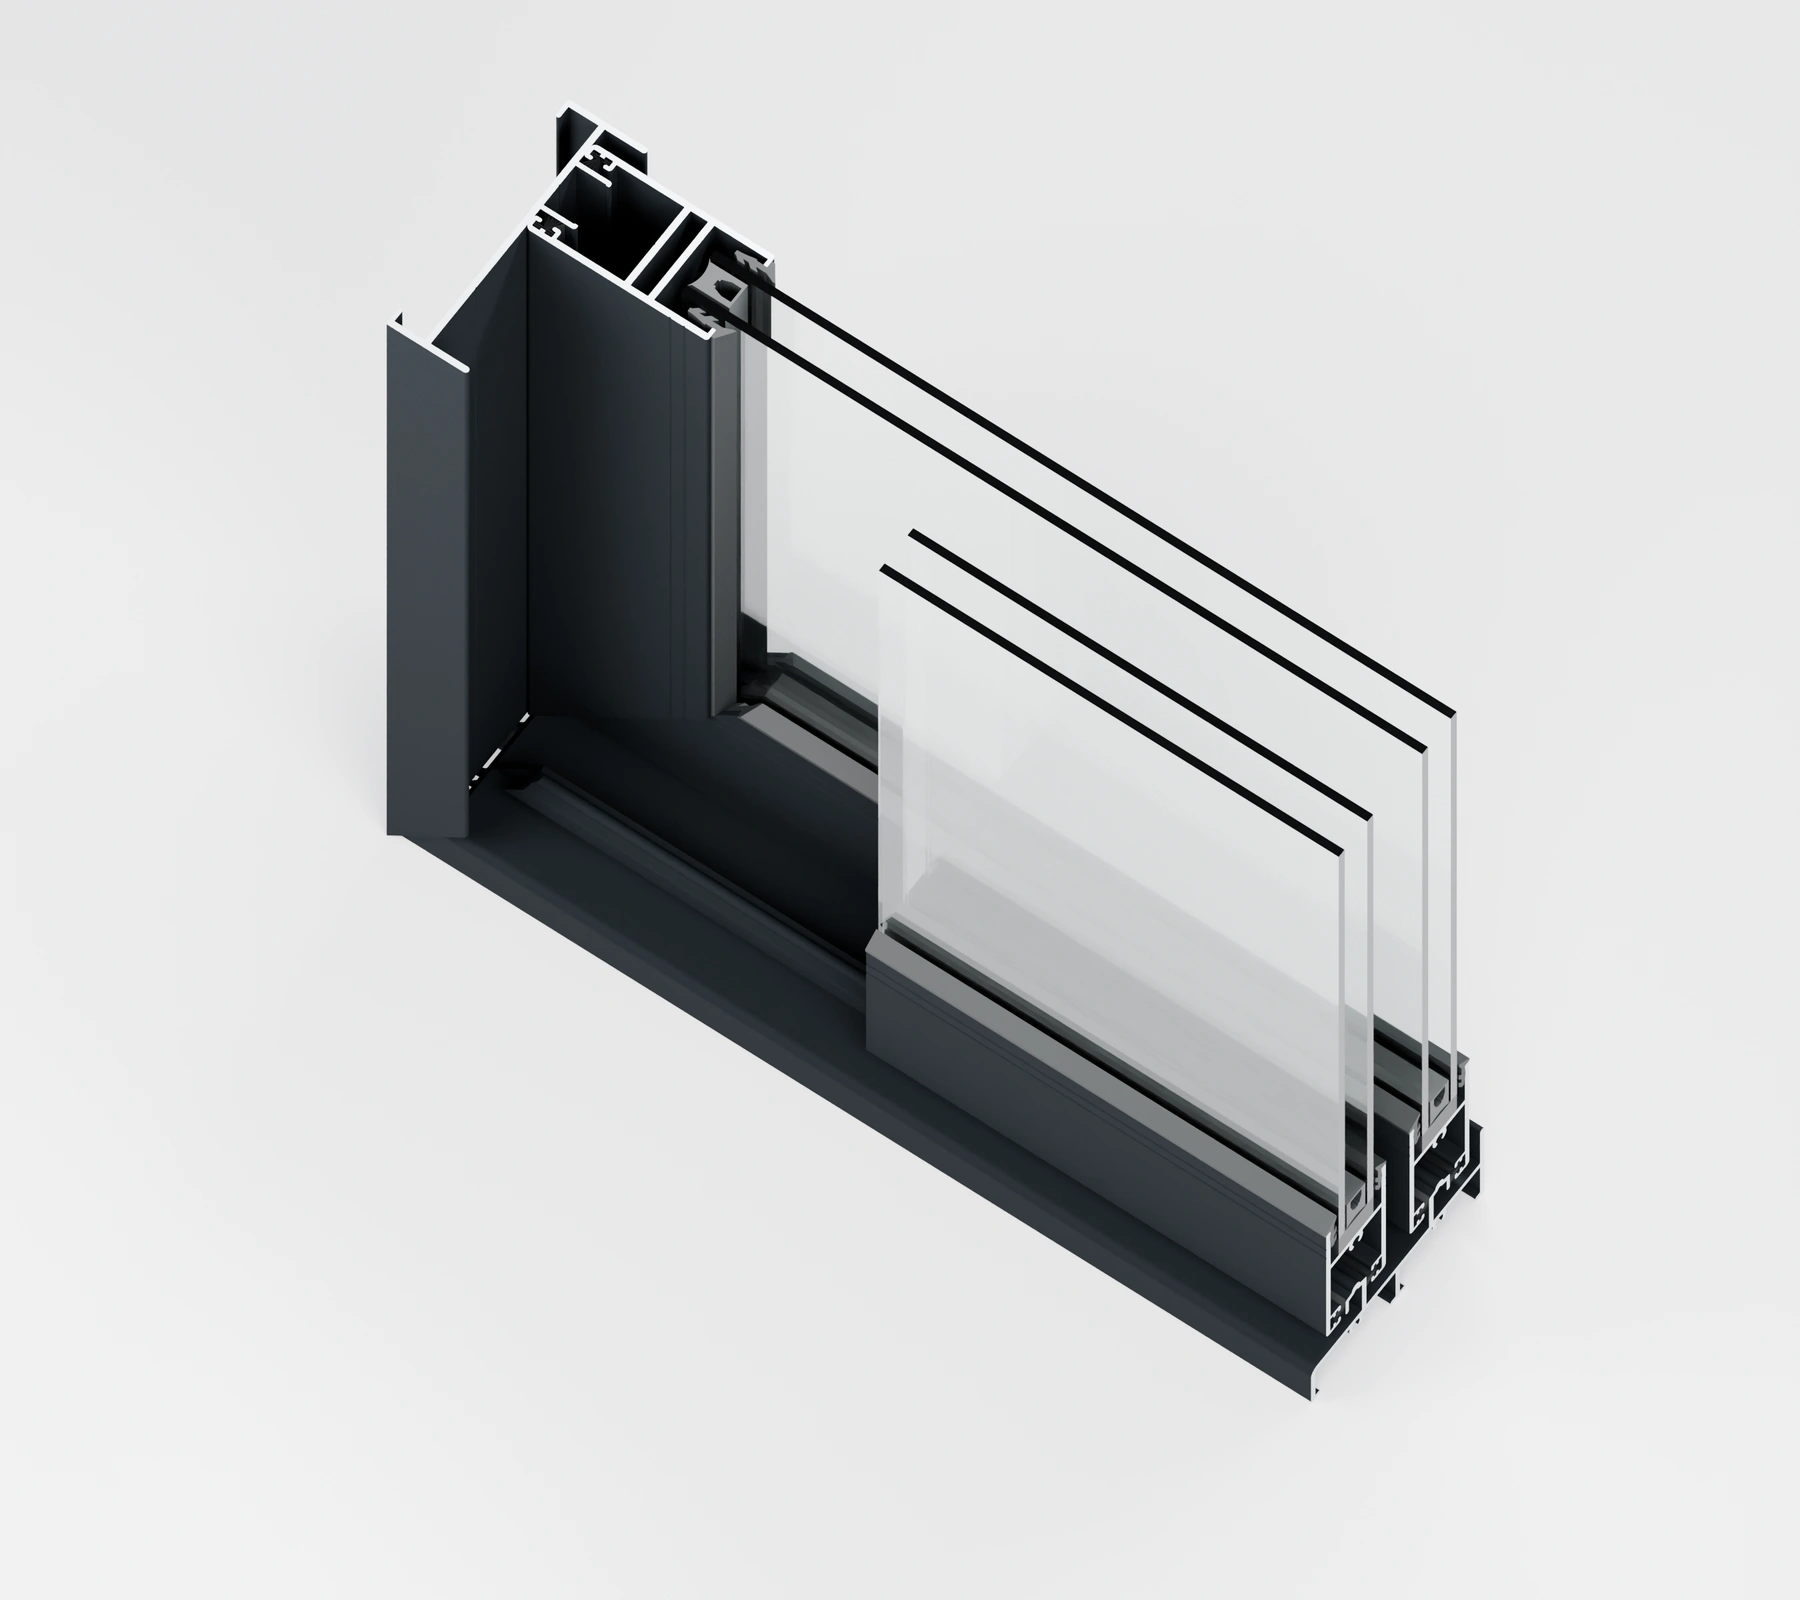
WNSD85
- Opening type
- Sliding
- Thermal break
- Non-thermal-break
- Frame Depth
- 84.6 mm
- Glass Type
- Double glazing
- Colours
- Custom colours available
- Surface Finish
- Powder coating, anodizing, or fluorocarbon coating
02 / GLASS
Glass Options
Discuss the glazing requirements for your project. Availability and compatibility must be confirmed for the selected system; these options are not confirmed for every system.
Tempered Glass
Confirm the required glass specification against the selected system.
Explore Tempered GlassLaminated Glass
Review the proposed glazing build-up and system compatibility.
Explore Laminated GlassInsulating Glass
Confirm the glazing configuration as part of the system-specific review.
Explore Insulating Glass03 / HARDWARE
Hardware & Components
Hardware is selected for the confirmed system and configuration. The categories below do not represent approved components for any system.
Handles
Handle style, operation and system compatibility are to be confirmed.
Locks
Locking arrangement and compatible components are to be confirmed.
Rollers
Roller specifications and compatibility with the selected system are to be confirmed.
PROJECT ENQUIRY
Find the Right Configuration for Your Project
Share your opening dimensions, quantities, project destination and drawings so we can review the proposed sliding door configuration.