WINDOWS, DOORS & ARCHITECTURAL GLASS
Aluminium Windows, Doors & Architectural Glass
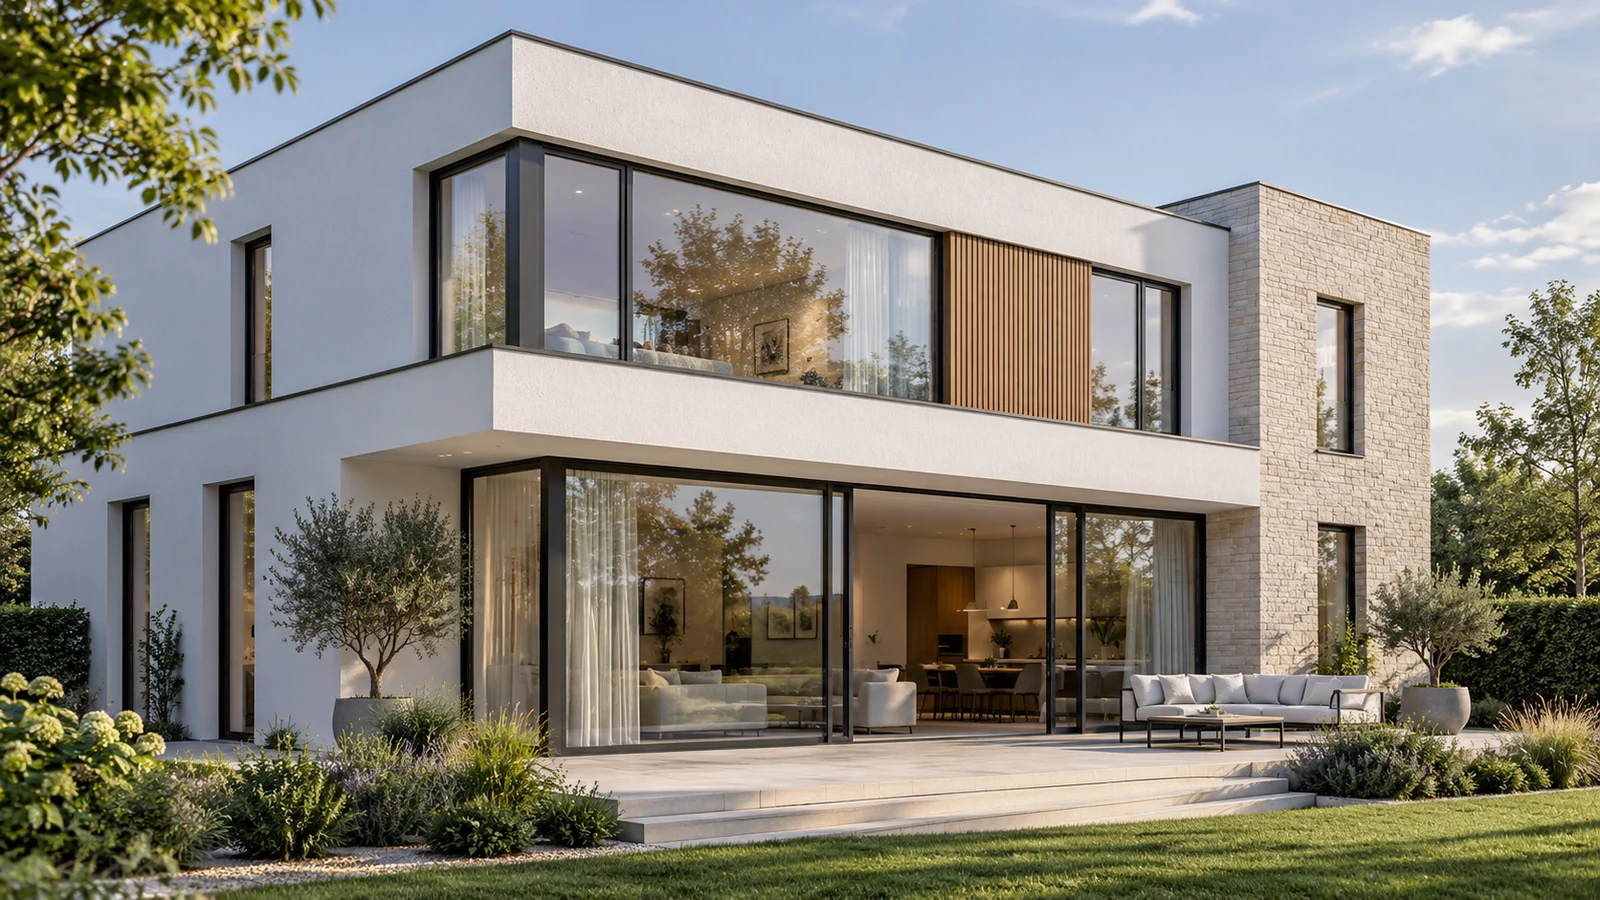
For window and door dealers, builders and project contractors. Explore system and glazing options built around your drawings and project requirements.
EXPLORE OUR PRODUCTS
Start With Your Opening Type
Explore our window and door range, with architectural glass and built-in blinds available as separate product entries.

Sliding Windows
Explore options
Casement Windows
Explore options
Sliding Doors
Explore options
Casement Doors
Explore optionsArchitectural Glass
Tempered, laminated, insulating and Low-E glass options for your project.
Explore GlassBuilt-in Blinds
Manual and motorised options, subject to the selected glazing and system.
Explore Built-in BlindsCONFIGURATION & CUSTOMISATION
Choose the Configuration Your Project Needs
Tell us your opening types, dimensions and project requirements. We can review our system options or work from your drawings.
Thermal-break & Non-thermal-break
Discuss the appropriate construction and price position for your project.
Opening & System Options
Review opening functions and available system choices together.
Glass & Compatible Components
Match glazing, hardware and built-in blinds to a compatible system.
Custom Sizes & Finishes
Develop the proposed sizes and finishes from your project requirements.
Final dimensions, glazing and hardware are confirmed against the selected system.
OUR MANUFACTURING
Two Factories. One Project Focus.
Work with our window and door factory and glass factory to develop the configuration your project needs.
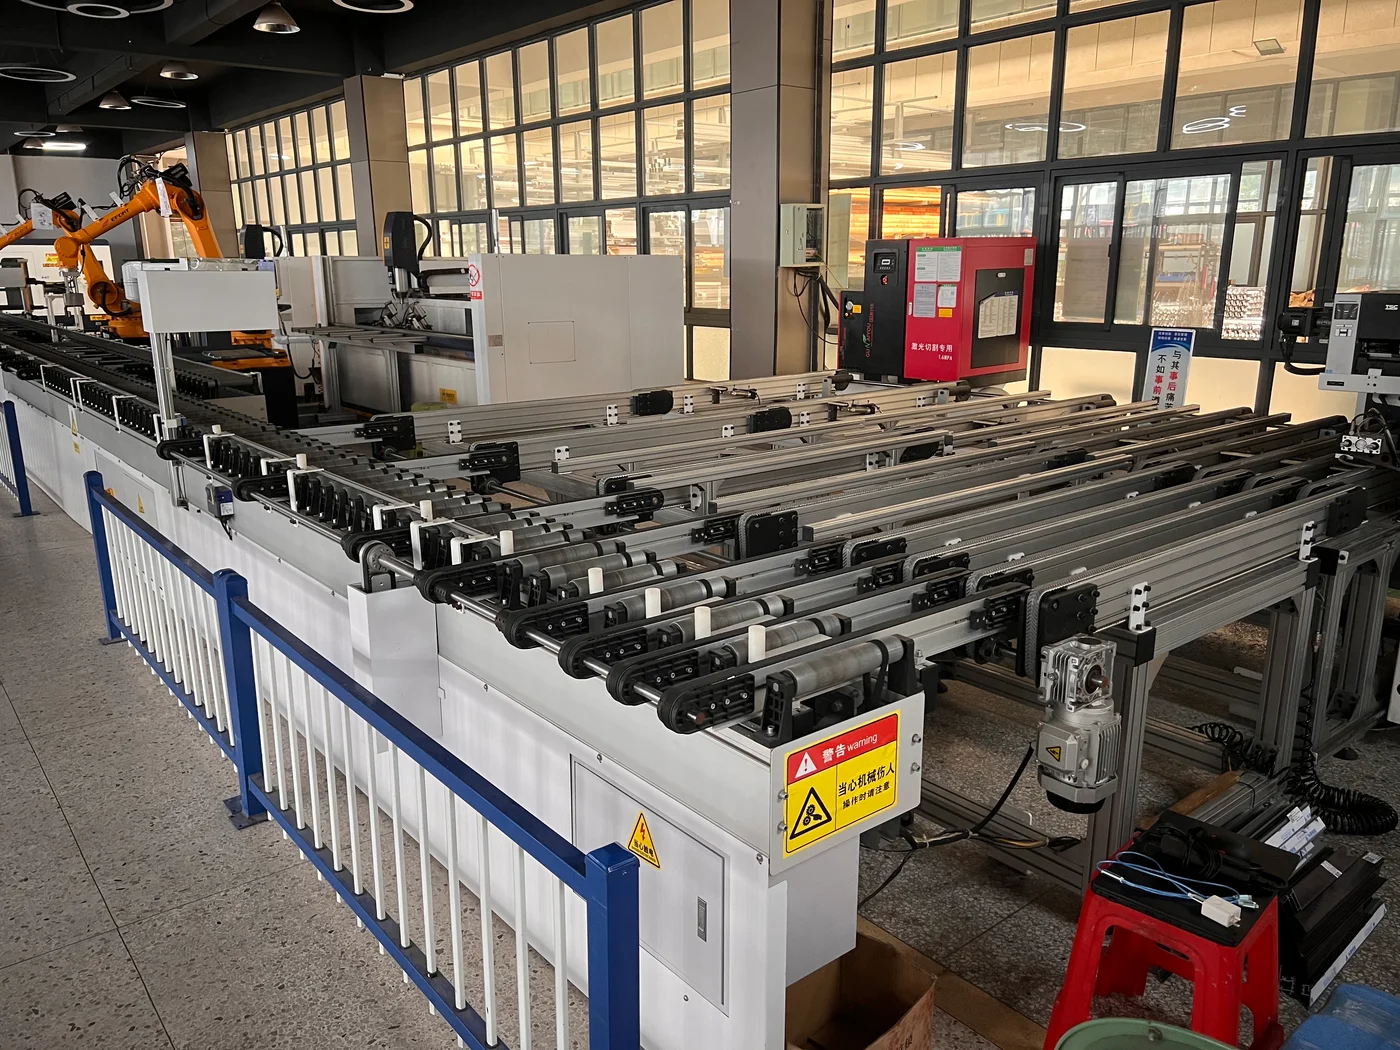
Window & Door Factory
Aluminium window and door fabrication for the agreed system and configuration.
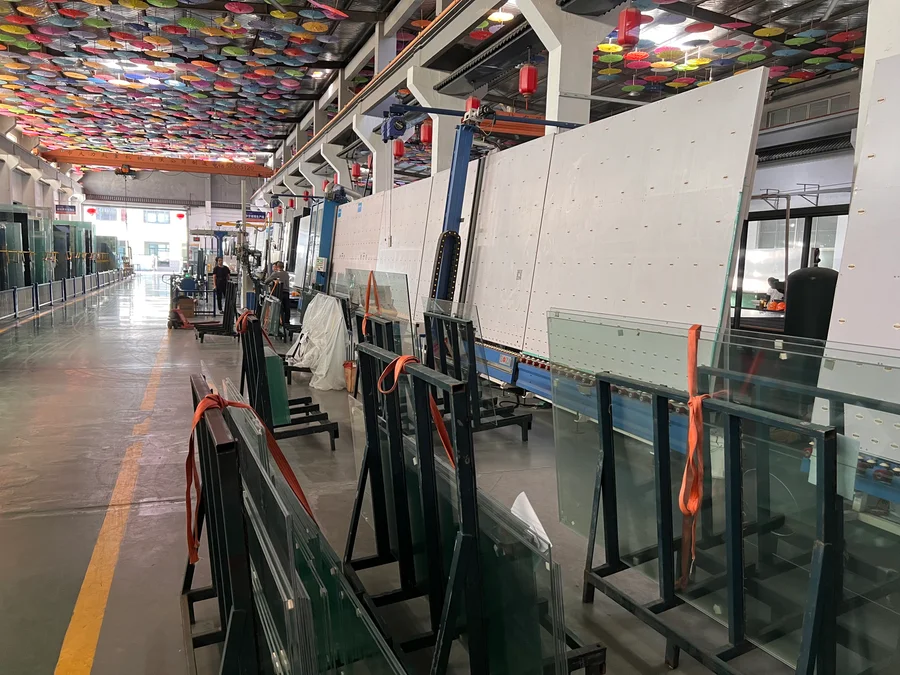
Glass Factory
Architectural glass processing for the agreed glazing specification.
PROJECT SUPPORT & VERIFICATION
From Drawings to Confirmed Specifications
Bring your project requirements into the selection process, from system options to the documents and verification needed for the proposed configuration.
Share Your Requirements
Opening types, drawings, dimensions, quantities and project destination.
Review the Configuration
System construction, glazing, hardware and compatible options.
Confirm Documentation
Review the applicable technical information and verification needs.
REQUEST A QUOTE
Tell Us About Your Project
Share your drawings, quantities and destination so we can review suitable window, door and glass options.
Include your opening types, quantities and drawings where available.